Bollard Spacing Guide
Bollard spacing is a balance: tight enough that a car cannot squeeze through, wide enough for wheelchairs, strollers, cargo bikes and snow clearing. Here are the common dimensions and how to lay out a row.
Spacing decides whether a row of bollards works. Set them too far apart and drivers squeeze a car through. Set them too close and a wheelchair user, a parent with a double stroller or someone on a cargo bike cannot get past. The right spacing depends on what you need to stop, who needs to pass and how the space is maintained. This guide gives practical numbers and a layout method, with the caveat that local rules always come first.
Measure the clear gap, not the centres
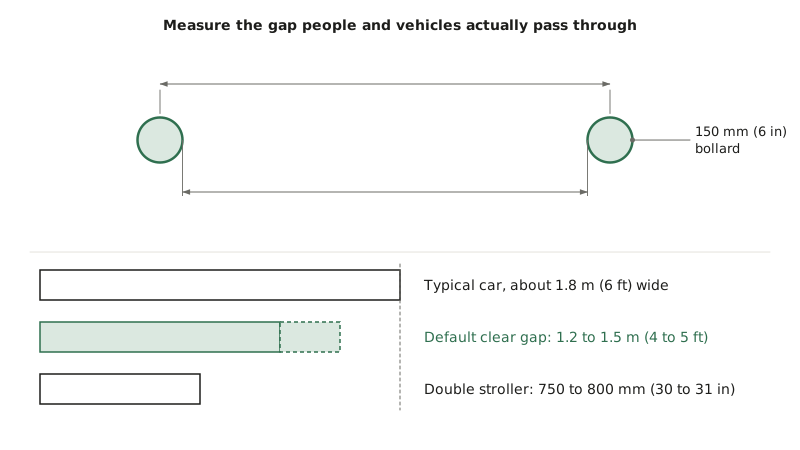
Spacing can be described two ways. Centre-to-centre spacing measures from the middle of one bollard to the middle of the next. Clear spacing measures the open gap between their faces. People and vehicles pass through the clear gap, so that is the number that matters for access. When reading drawings or comparing products, always check which measurement is meant. A 150 mm (6 in) bollard set at 1.5 m (5 ft) centres leaves a clear gap of about 1.35 m (4 ft 5 in).
Common spacing ranges
There is no single universal number, but practice in North America has settled on a fairly narrow range. A typical passenger car is roughly 1.8 m (6 ft) wide, so a clear gap well under that keeps cars out.
| Goal | Typical clear gap |
|---|---|
| Keep cars out, allow all pedestrians | 1.0 to 1.5 m (3 ft 3 in to 5 ft) |
| Security or anti-ram lines | Often about 1.2 m (4 ft) or less, as set by the tested design |
| Minimum for wheelchair passage | Set by CSA B651 and provincial rules; plan for at least 1.0 m (3 ft 3 in) and confirm locally |
Many designers aim for about 1.2 to 1.5 m (4 to 5 ft) of clear space as a default. It stops cars, lets two people pass with care, and gives room for wheelchairs, strollers and most cargo bikes. For crash-rated systems, use the exact spacing from the tested design. Do not widen it.
Design for everyone who needs to pass
Check the gap against the widest users who will actually use the route:
- Wheelchairs and scooters. Power wheelchairs and mobility scooters are wider than manual chairs, and users need room to steer. A gap at the bare legal minimum can be hard to pass at an angle.
- Strollers. Side-by-side double strollers are often 750 to 800 mm (30 to 31 in) wide.
- Bikes and cargo bikes. On a multi-use path, a bollard in the middle is a common crash point for cyclists. Use bollards on paths only where needed, and give generous clearance.
- Maintenance equipment. Sidewalk plows, sweepers and mowers need to get through, or they need a removable bollard to open a wider gap.
CSA B651 and accessibility standards such as Ontario's AODA Design of Public Spaces standard set minimum clear widths for accessible routes. Your municipality may set its own bollard standards as well. Confirm the requirements that apply before finalizing the layout.
Laying out a row
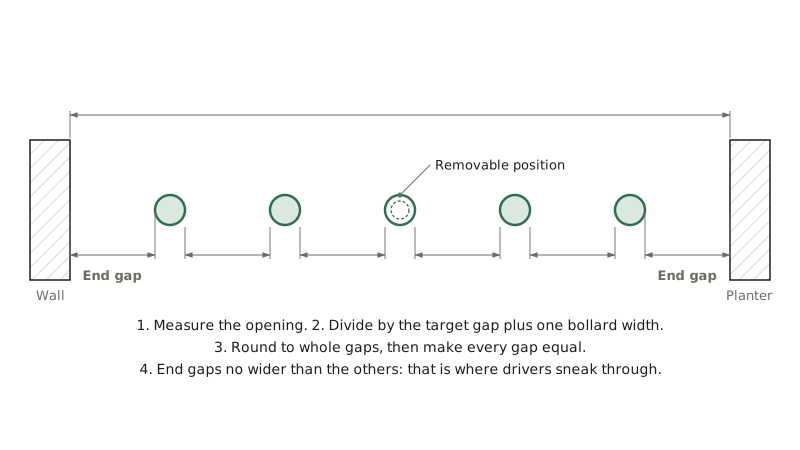
- Measure the full opening from face to face of the fixed edges on each side, such as building walls, curbs or planters.
- Choose a target clear gap from the ranges above.
- Work out the number of bollards. Divide the opening by the target gap plus one bollard width, round to a whole number of gaps, then adjust the gap so all gaps are equal.
- Check the ends. The gap between the last bollard and the wall or curb should be no wider than the others. End gaps are where drivers sneak through.
- Mark removable positions where emergency or service vehicles need a way in. Removing one or two bollards should open the required width.
- Check for conflicts with drains, utility covers, tree pits and existing joints before setting locations.
Height, contrast and detection
Spacing works with height and visibility. A bollard that people walk into is a hazard, however well it is spaced.
- Use bollards tall enough to see easily, typically around 900 to 1,000 mm (36 to 40 in).
- Choose a colour or band that contrasts with the paving behind it.
- Avoid chains or ropes between bollards on pedestrian routes. People with low vision may not detect them with a cane, and they are a trip hazard.
- Keep bollards in line with each other so the route through them is obvious.
- Light the row at night so pedestrians and drivers can both see it.
Spacing mistakes to avoid
- Using centre-to-centre spacing from one product with a thicker bollard, which shrinks the clear gap.
- Placing a single bollard in the middle of a narrow path, leaving two gaps that are each too tight for wheelchairs.
- Forgetting snow. In snowy regions, plows need a route through or around, and snowbanks can effectively close a gap that was wide enough in summer.
- Leaving a wide gap beside a removable bollard because the receiver was placed in the wrong spot.
Our Fixed Bollard and Removable Bollard share the same profile, so you can mix them in one row without the access points standing out.
Frequently asked questions
How far should bollards be from a curb?
Set them back far enough that open car doors and overhanging bumpers do not hit them. Many cities use a setback of about 450 to 600 mm (18 to 24 in) from the curb face. Confirm your local street standard.
Can I use wider spacing to save money?
Only if you accept that small cars may get through. If keeping cars out is the goal, keep the clear gap under the width of a car with some margin.
Do bike lanes use the same spacing?
No. Bike lane separation usually uses flexible posts or curbs along the lane edge, not bollards across the path. Where bollards cross a bike route, provide wide gaps and good visibility.