Shade Structure Engineering and Permits
A shade structure is a building element that has to resist wind, snow and uplift. Here is what the engineering covers, what a permit package contains and how to keep the schedule on track.
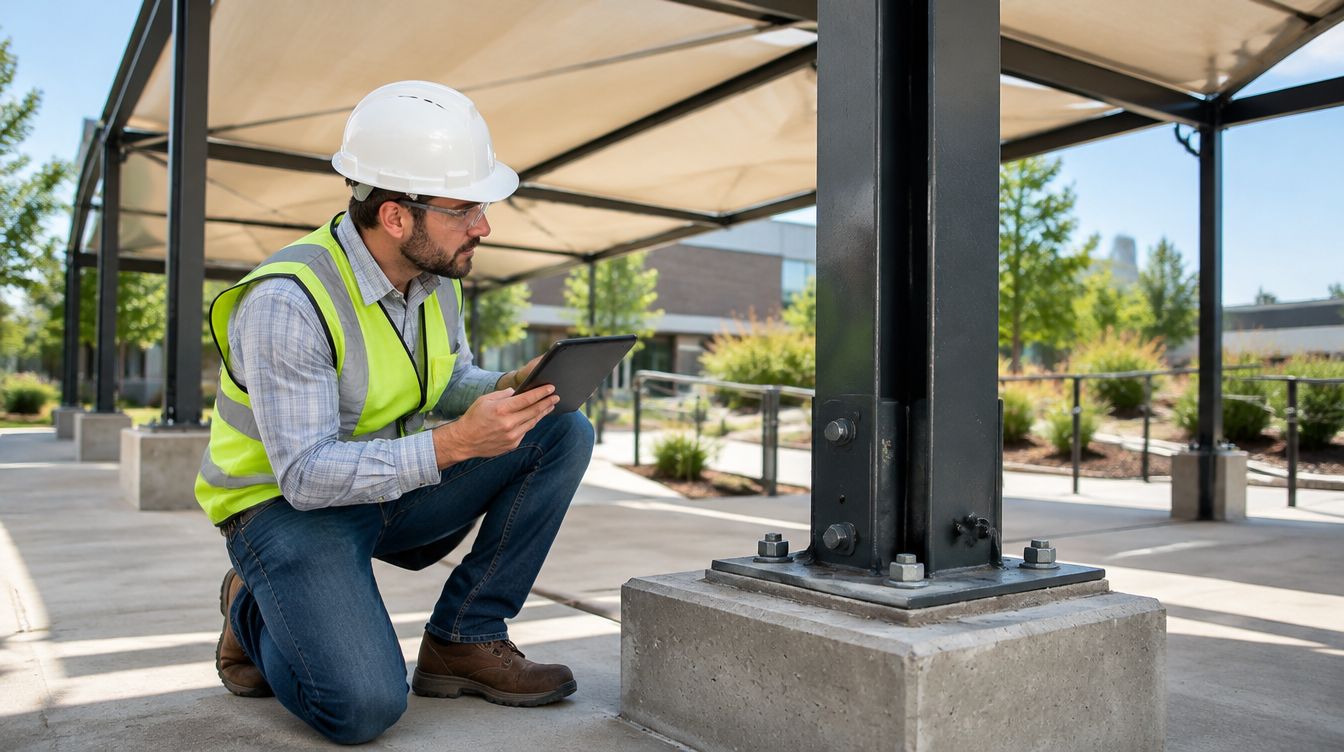
Shade structures look light, but they carry serious loads. A canopy acts like a sail in the wind, a roof under snow, and a lever on its footings. That is why most jurisdictions treat permanent shade structures as structures that need engineering and, in many cases, a building permit.
This guide explains the loads involved, why the footings are the critical part, and what to prepare for the permit process. It is not a substitute for engineering. Every shade structure foundation should be designed by a professional engineer licensed where the project is built.
The loads a shade structure must resist
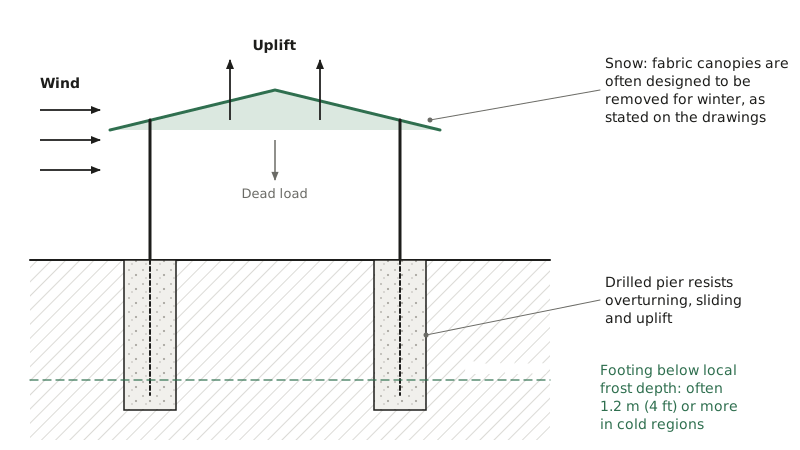
- Wind. Usually the governing load for open canopies. Wind pushes sideways on the canopy and posts, and it also lifts the canopy upward. Uplift can exceed the weight of the structure, so connections and footings must hold it down as well as up.
- Snow. Solid roofs must carry the design snow load for their location, including drifting. Fabric canopies are often designed on the basis that the fabric is removed for winter, which must be stated on the drawings and actually done.
- Dead load. The weight of the steel, fabric or roofing, and any lighting or fans.
- Ice and rain. Ice build-up and ponding on flat or low-slope roofs add load. Fabric must be shaped and tensioned so water runs off.
- Seismic. Rarely governs for light canopies but is checked in some regions.
In the United States, most jurisdictions adopt the International Building Code, which references ASCE 7 for wind, snow and seismic loads. States and cities often add local amendments, and wind speed maps, exposure category and risk category all affect the design.
Site exposure changes wind loads a great deal. An open field, a lakeshore or a hilltop sees higher wind pressures than a site surrounded by buildings and trees. Tell your supplier and engineer about the actual surroundings, not just the address.
Footings: where the engineering matters most
For a typical canopy, the steel above ground is fairly standard. The footing is where each site is different. It has to resist overturning, sliding and uplift in soil that varies from dense clay to loose fill.
- Drilled piers (augered concrete caissons) are common for shade posts. They resist overturning through embedment depth and are quick to install with the right equipment.
- Spread footings are wider and shallower. They suit sites where drilling is difficult, such as rock or high groundwater, but they disturb more area.
- Cantilever structures put very large overturning loads on a few posts, so their footings are usually much larger than those of a four-post canopy of similar size.
The engineer will need to know the soil conditions. On many sites, presumed values from the building code are enough. On sites with fill, organic soil, high water or unknown history, a geotechnical report is money well spent. Frost depth matters too. Frost depth ranges from a few inches in the South to 4 ft (1.2 m) or more in northern states. The local building department can tell you the required depth.
Never adapt a footing design from another project or a generic catalog detail without an engineer confirming it for your site and loads.
What a permit package usually includes
Requirements vary, but building departments commonly ask for:
- A site plan showing the structure, property lines, setbacks, nearby buildings and utilities.
- Structural drawings of the canopy, posts and connections.
- Footing design and details, sealed by a professional engineer (PE) licensed in your state.
- Calculations or a letter confirming the design loads used.
- Fabric specifications and, where required, a flame resistance certificate such as NFPA 701.
- A statement of seasonal fabric removal, if the design depends on it.
Some jurisdictions exempt small accessory structures from permits. The thresholds depend on size, height, use and location, so never assume an exemption applies. Ask the building department early. Parks and schools may also need approval from their own facilities or risk management staff.
Before anyone digs
- Locate utilities. Call 811 or use your state one-call center well before excavation. Private utilities such as irrigation lines, site lighting and data cables often need a private locator.
- Check overhead lines. Cranes and the canopy itself must stay clear of power lines.
- Confirm the survey. Set post locations from the approved site plan and check them against the anchor bolt template supplied with the structure.
- Book inspections. Many jurisdictions inspect footing excavations and reinforcing before concrete is placed. Missing that inspection can mean digging it back out.
A realistic timeline
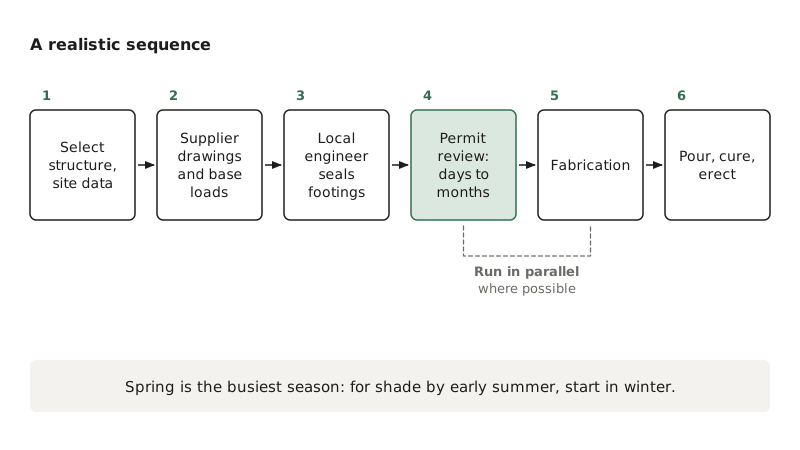
Engineering and permits often take longer than making the structure. A typical sequence looks like this:
- Select the structure and gather site information.
- Supplier provides structural drawings for the canopy and loads at the base.
- Local engineer designs footings for the site soils and seals the drawings.
- Permit application and review, which can take anywhere from days to months depending on the jurisdiction and season.
- Fabrication runs in parallel with the permit review where possible.
- Footings are poured and cured, then the steel and fabric go up.
Spring is the busiest season for permits and installers. If you want shade by early summer, start the process in winter. For pieces outside our standard range, such as a cantilever shade in a custom size, our custom team can provide drawings and base reactions for your engineer.
Frequently asked questions
Can a shade structure be surface mounted to an existing slab?
Sometimes, but an existing slab is rarely thick or reinforced enough to resist the overturning and uplift from a canopy. An engineer must check the slab, and the answer is often a new footing below it. Ballasted bases are possible for some small structures but get large quickly.
Who is responsible for the footing design?
Usually the owner retains a local engineer, using the loads and base details from the structure supplier. Some suppliers can arrange this. Whatever the arrangement, the footing design must be by an engineer licensed in the jurisdiction where the structure is built.
What happens if the fabric is not removed before winter?
If the design assumes winter removal, snow on the fabric can overload the fabric, the cables and the frame, and may lead to failure. It may also void the warranty. Put the removal date in the maintenance calendar and do it before the first significant snowfall.