Accessible Picnic Tables
What makes a picnic table usable from a wheelchair: table height, knee clearance, overhangs, the ground around the table and how many accessible tables a picnic area needs.
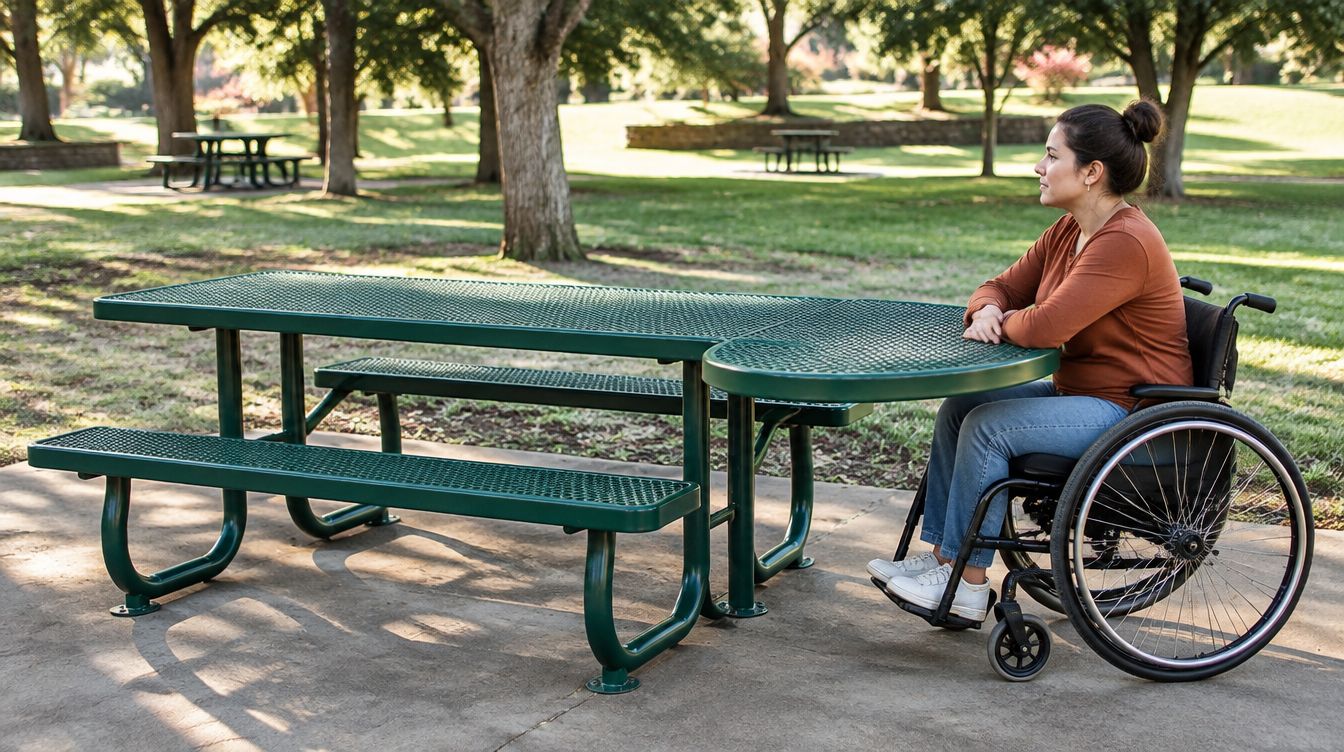
A standard picnic table, with attached bench seats running the full length of both sides, cannot be used by someone who stays in a wheelchair. The seats block the approach and the tabletop sits too far away. An accessible picnic table solves this with an extended tabletop or a gap in the seating, enough knee room underneath, and firm ground around it. The details are simple, but they have to be right for the table to work.
In Canada, CSA B651 covers tables and counters, and Ontario's AODA Design of Public Spaces standard has specific rules for outdoor public use eating areas. Other provinces rely on building codes and municipal standards. Always confirm which standard and edition applies to your site.
Key dimensions
The figures below reflect widely used accessibility requirements for tables. Your local standard may differ slightly, so treat them as a starting point.
| Feature | Common requirement |
|---|---|
| Height of tabletop | 710 to 865 mm (28 to 34 in) above the ground |
| Knee clearance height | At least 685 mm (27 in) under the table |
| Knee clearance width | At least 750 mm (30 in) |
| Knee clearance depth | At least 485 mm (19 in) under the tabletop |
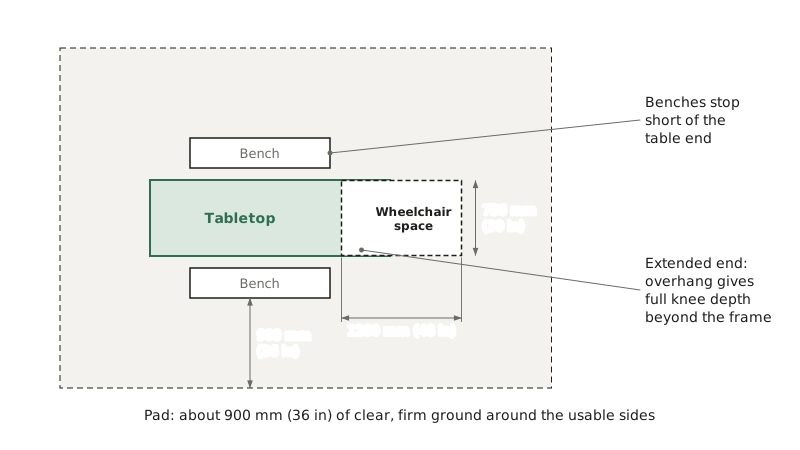
| Wheelchair space at the table | At least 750 x 1200 mm (30 x 48 in) for a forward approach, larger under some newer standards |
The knee depth is the one most often missed. A table can have the right height and width but still fail if a frame rail, leg brace or seat support sits too close to the edge and stops the wheelchair short.
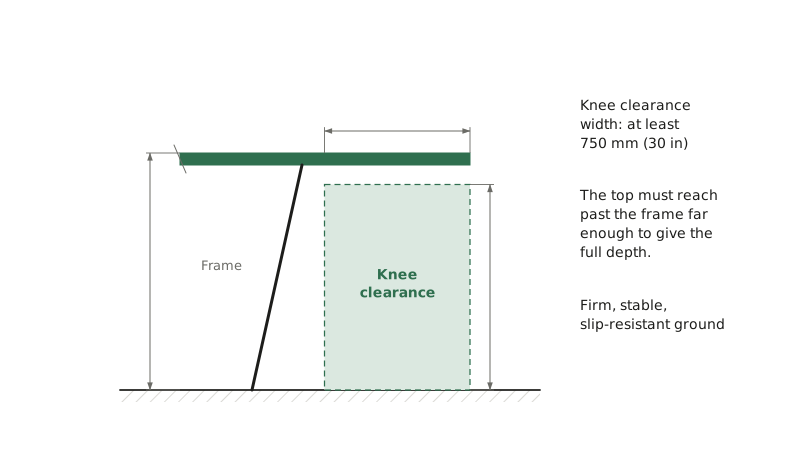
Table layouts that work
There are three common ways to make room for a wheelchair at a picnic table:
- Extended end. The tabletop runs past the bench seats at one or both ends. A wheelchair user sits at the end, under the overhang. This is the most common design. The overhang must be long enough to give full knee depth beyond any frame member.
- Shortened bench. One side has a bench that stops short of the table end, leaving a space along the side for a wheelchair. This lets the wheelchair user sit alongside others instead of at the head of the table.
- Freestanding seating. A table with separate benches or chairs lets people move seats aside. It is flexible but works best in supervised areas, since loose seats can wander.
On longer tables, consider wheelchair positions at both ends or on both sides so more than one wheelchair user can sit with a group. Our Picnic Table is available in an accessible version with an extended top at one or both ends.
The ground around the table
A table with perfect dimensions is useless if it sits on grass, loose gravel or wood chips. The ground matters as much as the table.
- Surface: firm, stable and slip-resistant. Concrete, asphalt and well-compacted stabilized aggregate work. Turf and loose mulch do not.
- Clear space around the table: leave room to move around the usable sides. Outdoor recreation guidance commonly calls for about 900 mm (36 in) of clear ground around the usable parts of the table. More space makes it easier to turn.
- Slope: keep the pad close to level, with only enough slope to drain. Steep cross slopes make wheelchairs roll and tables wobble.
- Connection: link the pad to an accessible route from parking, paths and washrooms. A level pad in the middle of a lawn is not accessible if there is no firm way to reach it.
- Edges: avoid a lip or drop where the pad meets the path.
Size the pad from the table footprint plus clear space on every usable side, then check it against the drawings of the actual table. Pads are often poured too small because they are sized for a standard table.
How many accessible tables?
Many standards require a share of the tables in each picnic area to be accessible, with at least one in every area. A figure of about 20 percent appears in several standards for outdoor eating areas. The required share varies, so check your local rules. In practice, many parks agencies now make most or all new tables accessible, since the cost difference is small and it avoids the "accessible table off in the corner" problem.
Spread accessible tables across the site rather than grouping them. Put at least one in a shaded spot, one near the most popular amenities and one where groups gather.
Other details that help
- Toe space: keep the area under the table clear of cross braces near the ground where footrests go.
- Edge comfort: rounded tabletop edges are easier on forearms.
- Contrast: a table colour that contrasts with the ground helps people with low vision.
- Shade: a table in full sun on a hot day is hard on anyone, and some people have conditions that make heat dangerous. Pair accessible tables with trees or a shade structure.
- Mounting: fix tables to the pad so they cannot be dragged onto the grass, which makes the clear space useless.
Frequently asked questions
Can I convert an existing picnic table to be accessible?
Sometimes. Shortening one bench or replacing the top with a longer one can work if the frame leaves enough knee clearance. Often it is simpler and more reliable to replace the table. Either way, the ground around it usually needs work too.
Do accessible tables work for people who are not using wheelchairs?
Yes. The extended end is used by people with strollers, people who find it hard to step over a fixed bench and anyone who prefers a chair. A good accessible table is simply a better table.
What about tables at a cafe or patio?
The same height and knee clearance figures apply to most dining surfaces. Freestanding tables with a central pedestal base usually work well, as long as the base does not block the footrests. See our accessible seating guide for related seating dimensions.